Our Space
Walk through our practice — from the front door to the park out back.
Stop 1 of 12
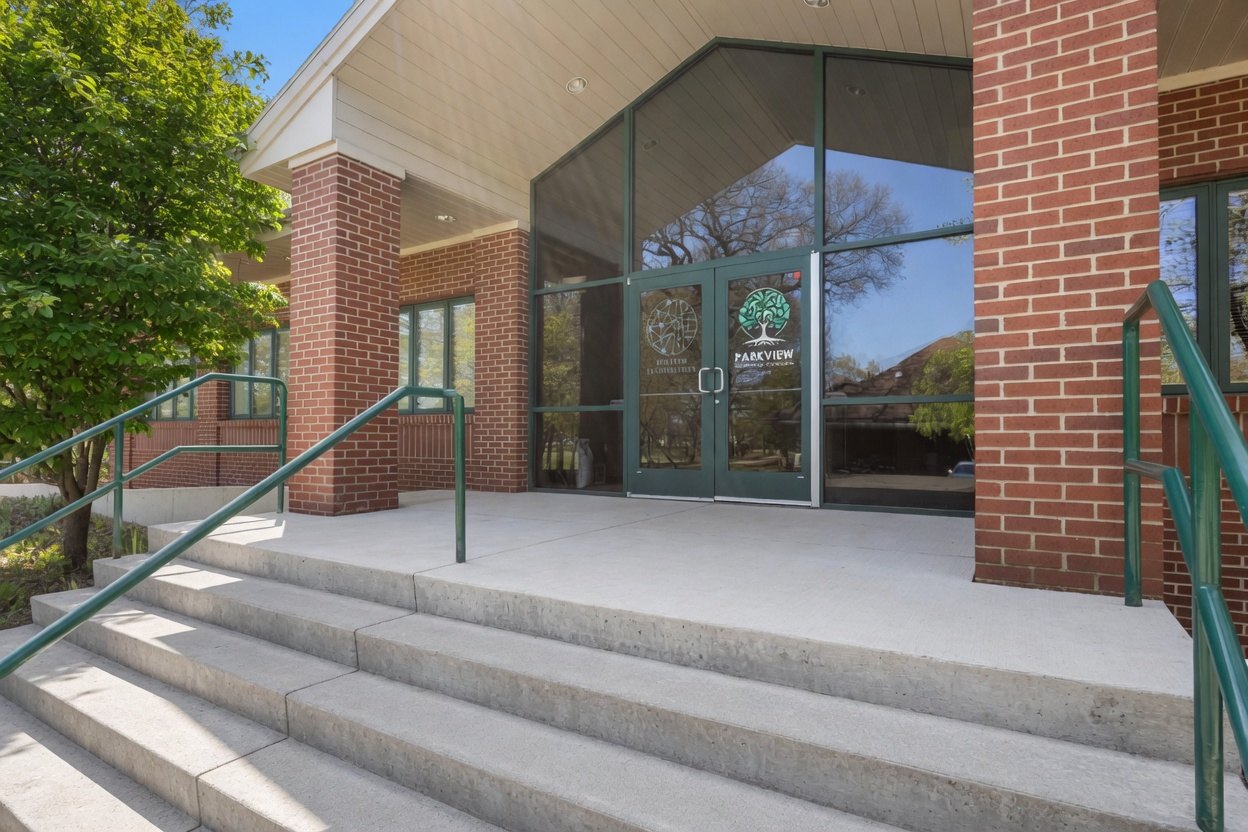
The Entrance
Your first impression of Parkview — professional, welcoming, and tucked away on 44th Street near US-131.
Stop 2 of 12
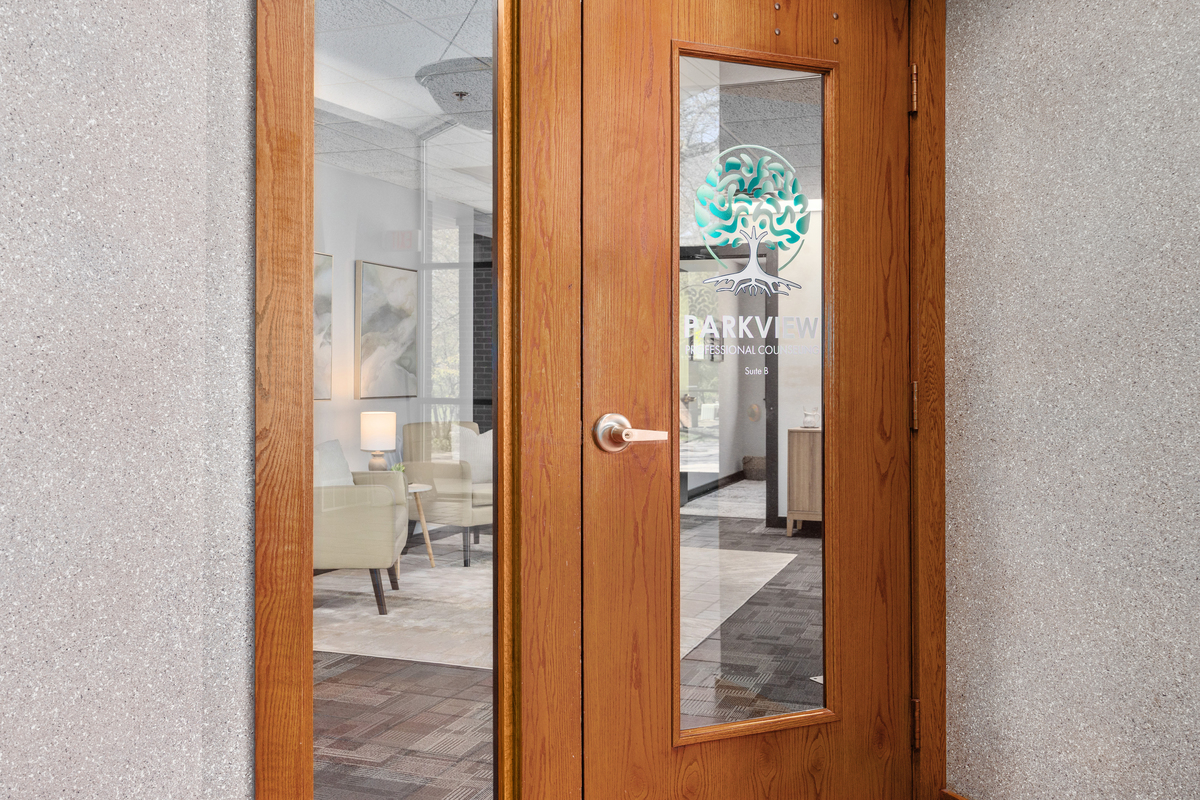
The Foyer
A warm transition from the outside world. Step in, take a breath, and settle before your session.
Stop 3 of 12
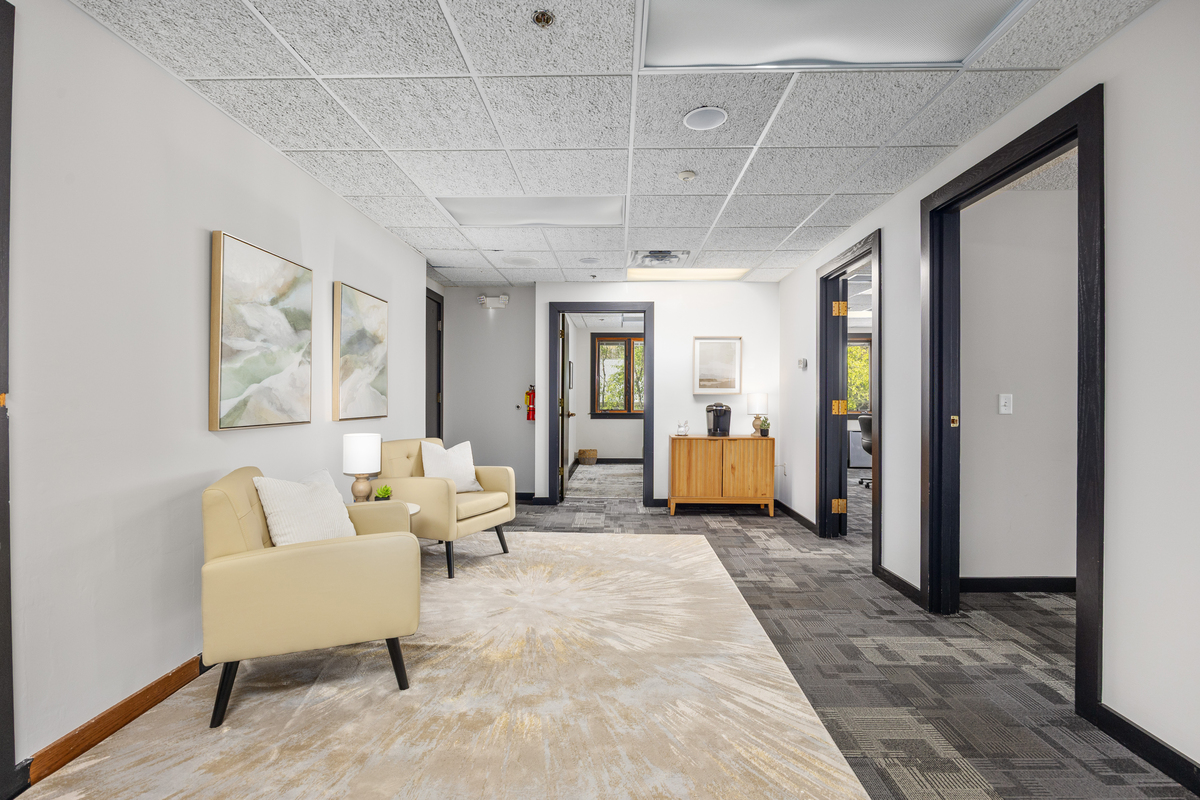
The Waiting Area with Confidential Kiosk
Comfortable seating and a private self-check-in kiosk — no need to announce yourself at a front desk.
Stop 4 of 12
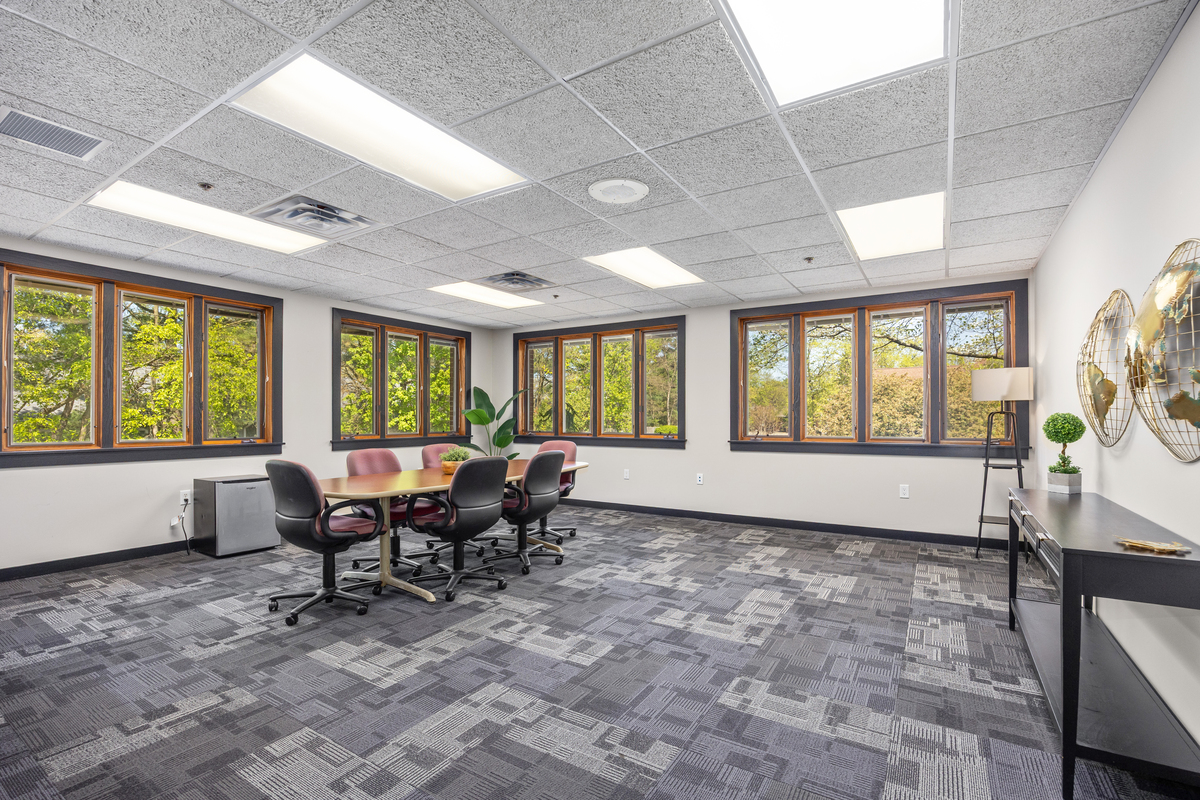
The Conference & Gathering Room
A bright, window-lined room for group sessions, peer consultation, team meetings, and community.
Stop 5 of 12
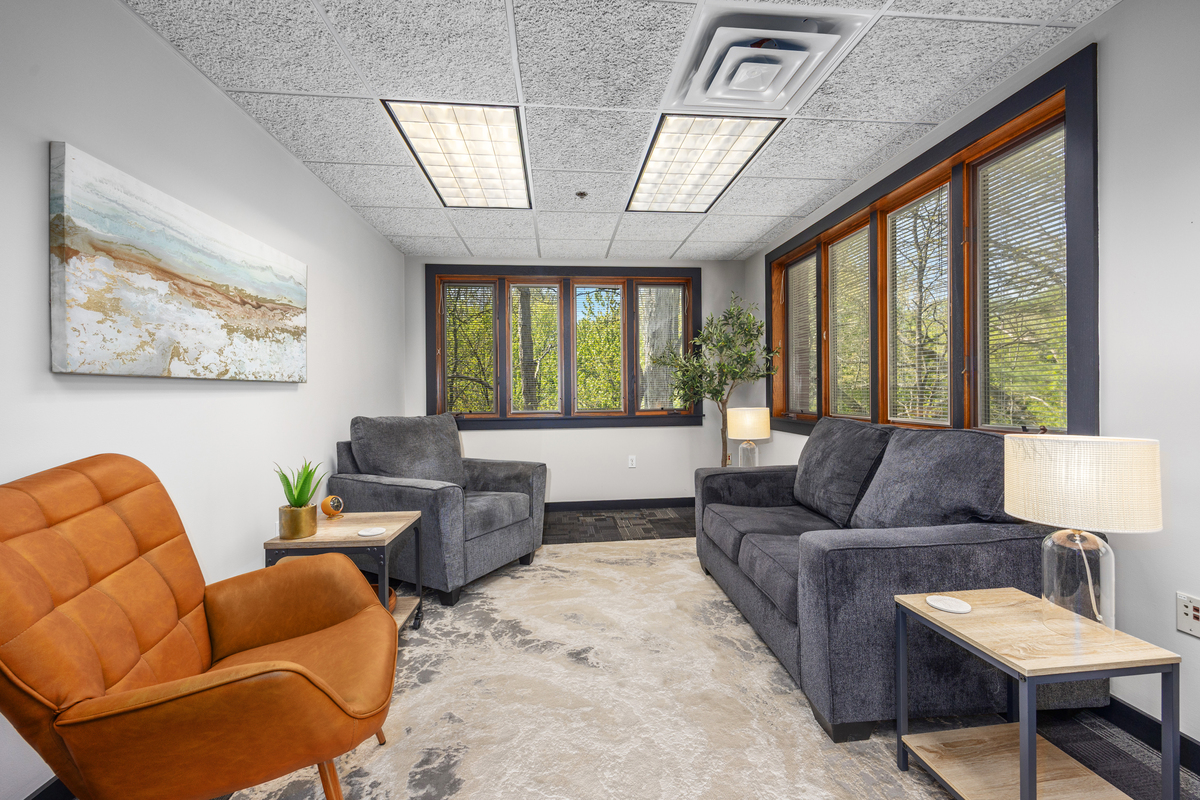
Office A
Fully furnished with comfortable seating, warm lighting, and natural tones. Every office is move-in ready.
Stop 6 of 12
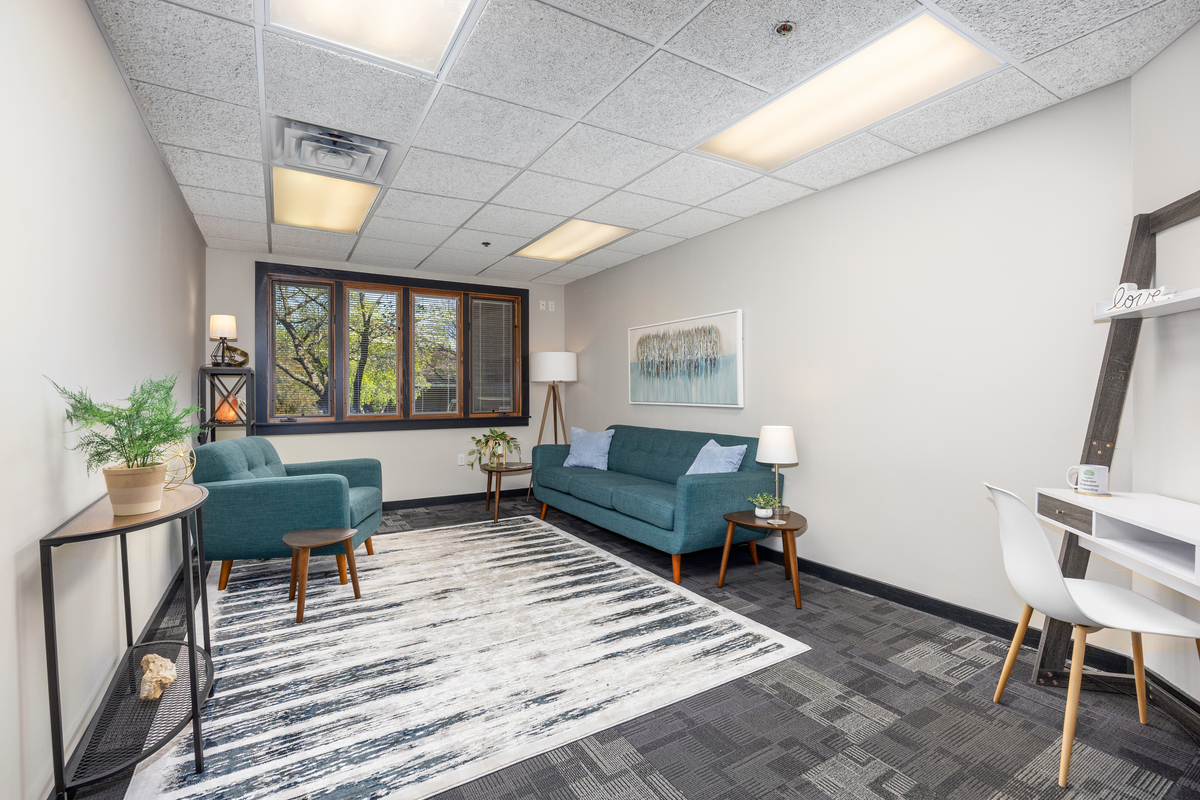
Office B
A private, quiet space designed for focused individual and couples work.
Stop 7 of 12
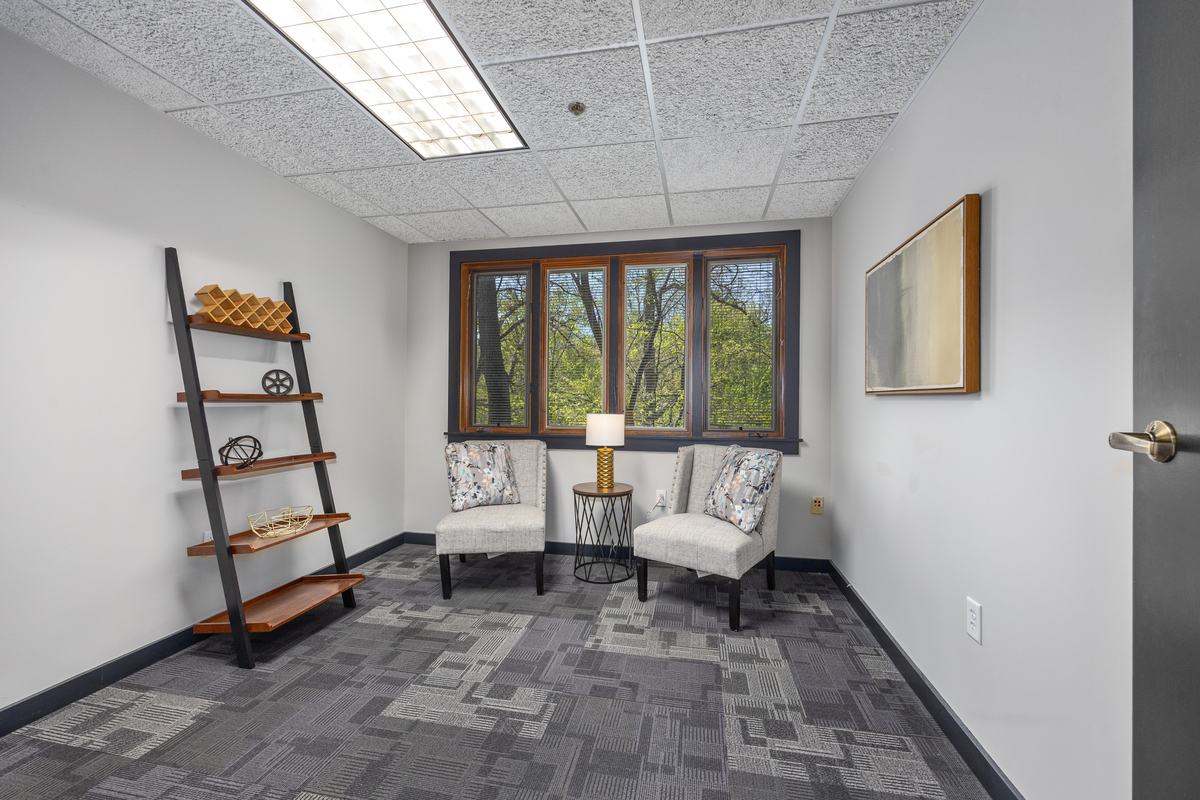
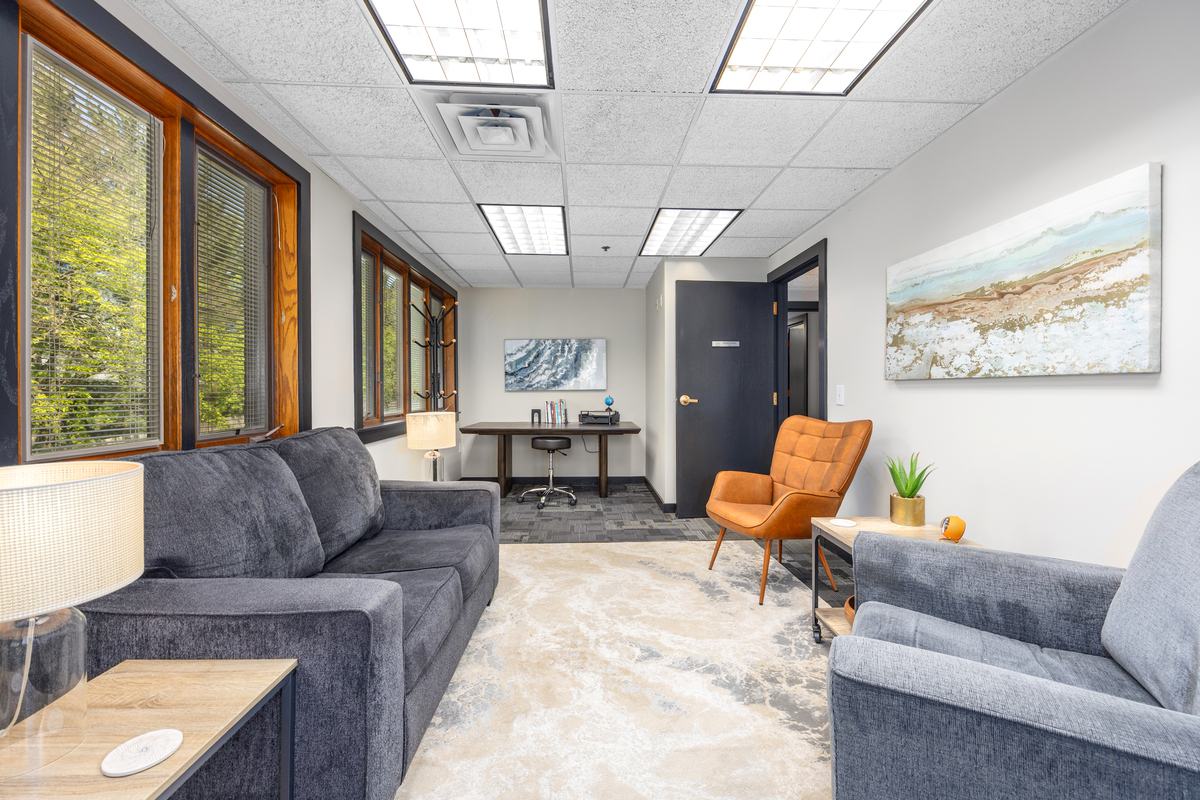
Office C
Two soft accent chairs framed by a wide window — a calm, grounded setting for one-on-one work.
Stop 8 of 12
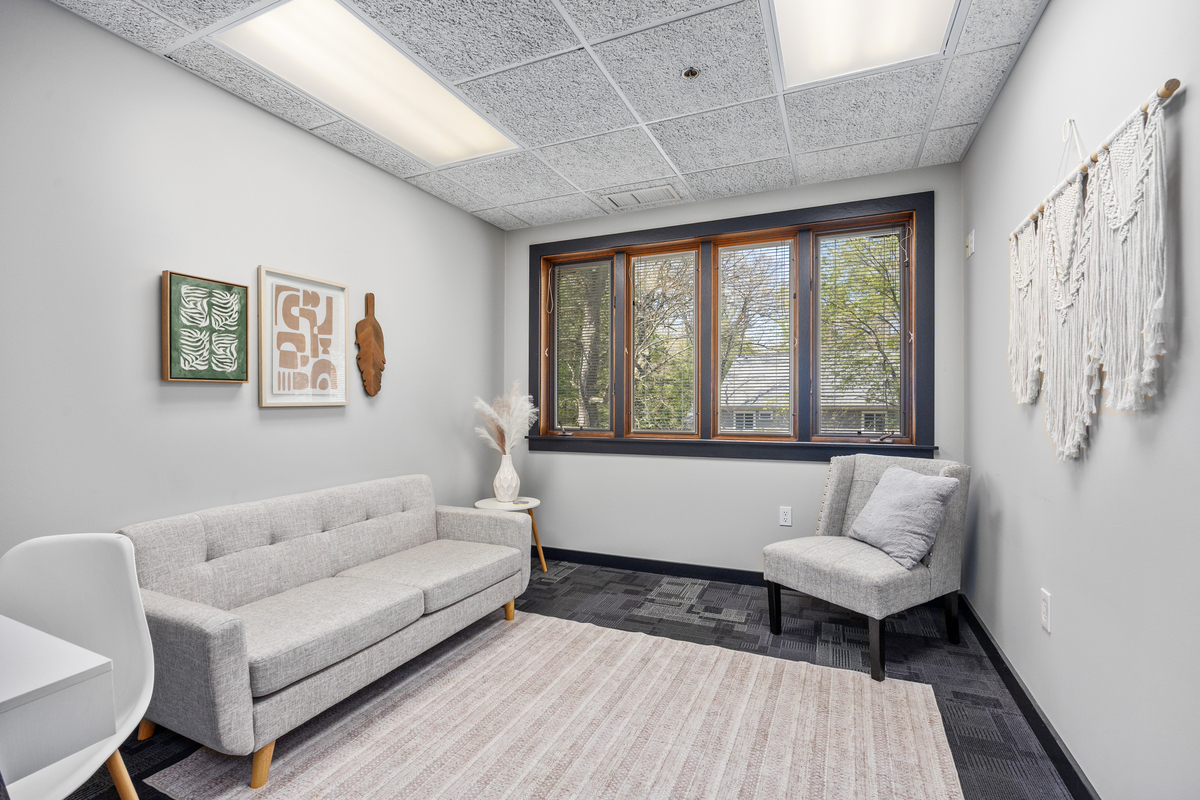
Office D
A sofa-and-chair layout with textured art and layered light — inviting for individuals, couples, and families.
Stop 9 of 12
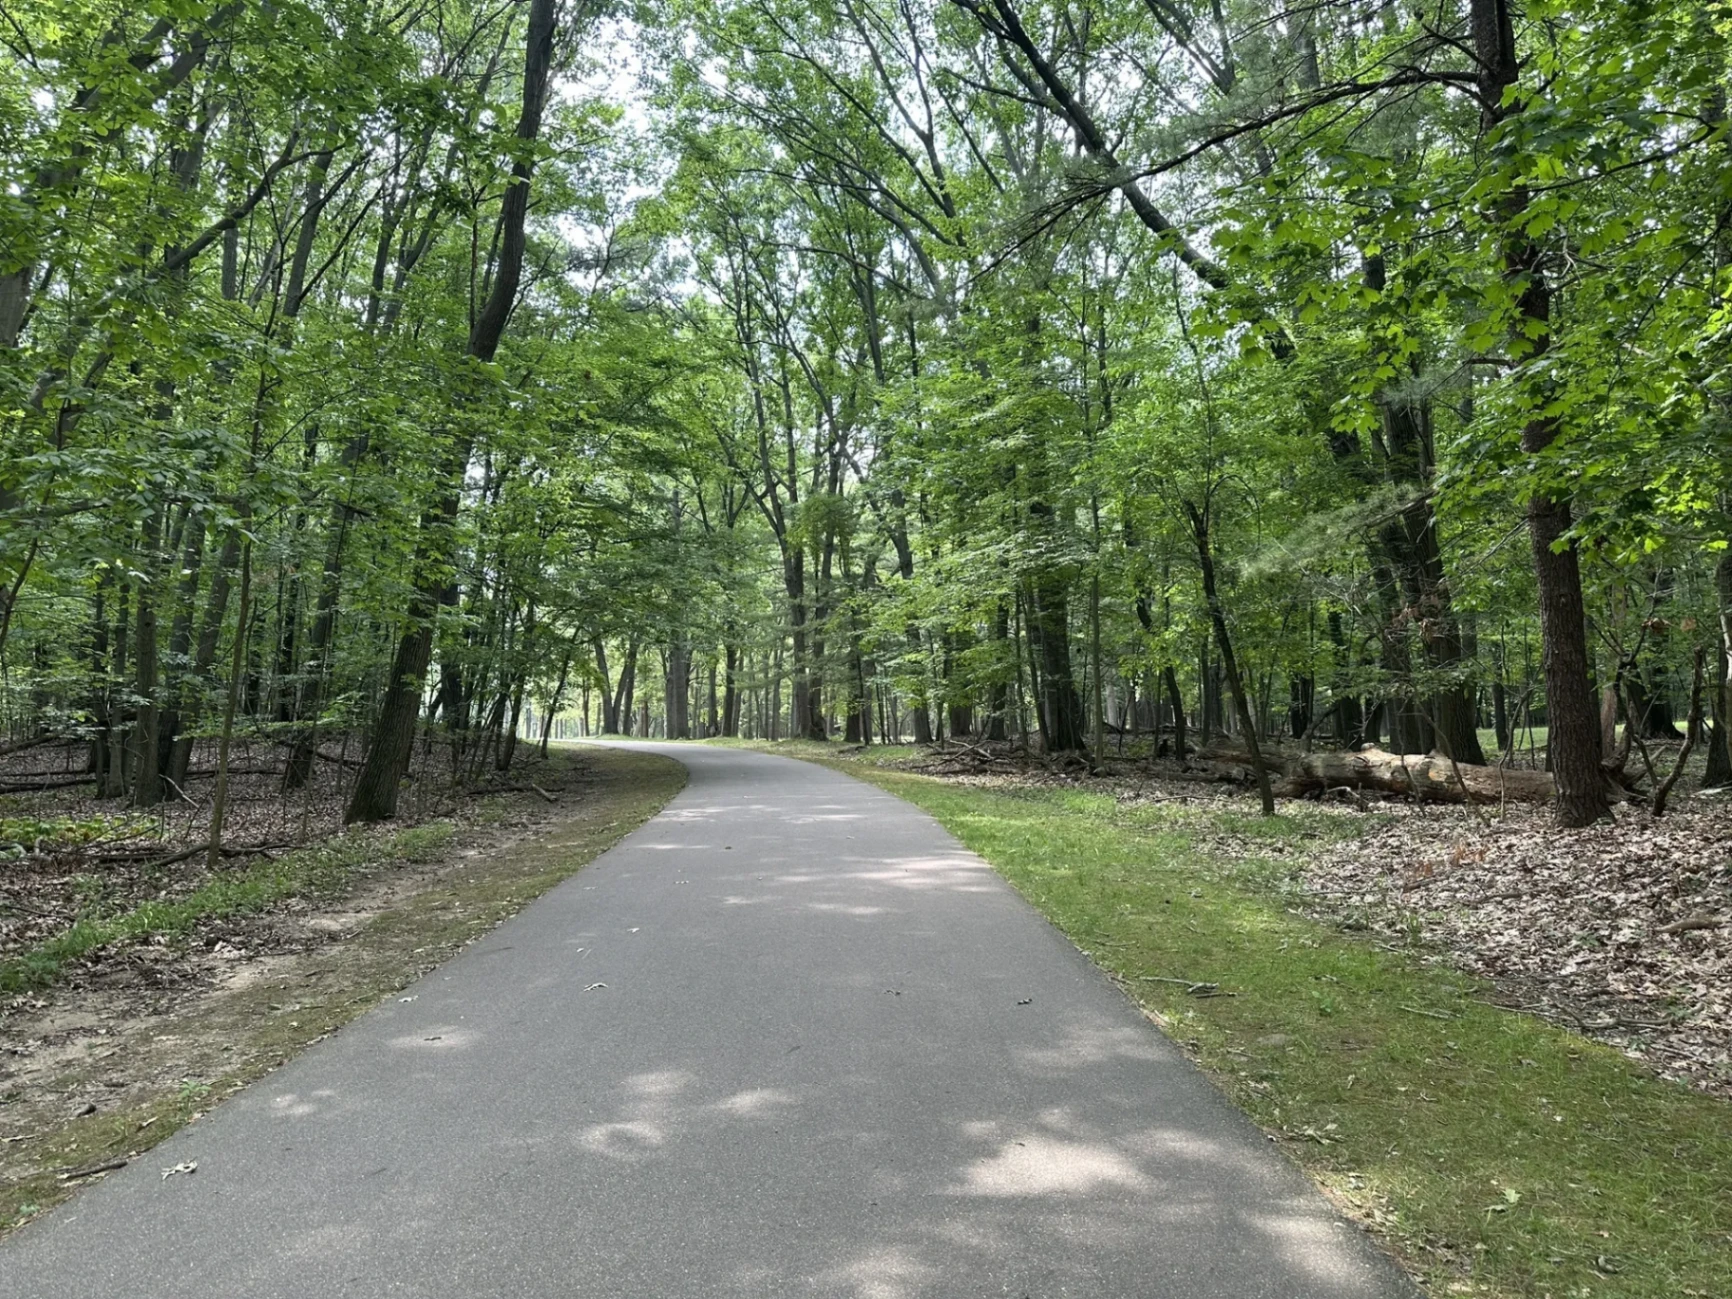
Park Path & Golf Course
Steps from our back door — paved walking trails winding through Palmer Park's tree canopy, with views of the adjacent golf course.
Stop 10 of 12
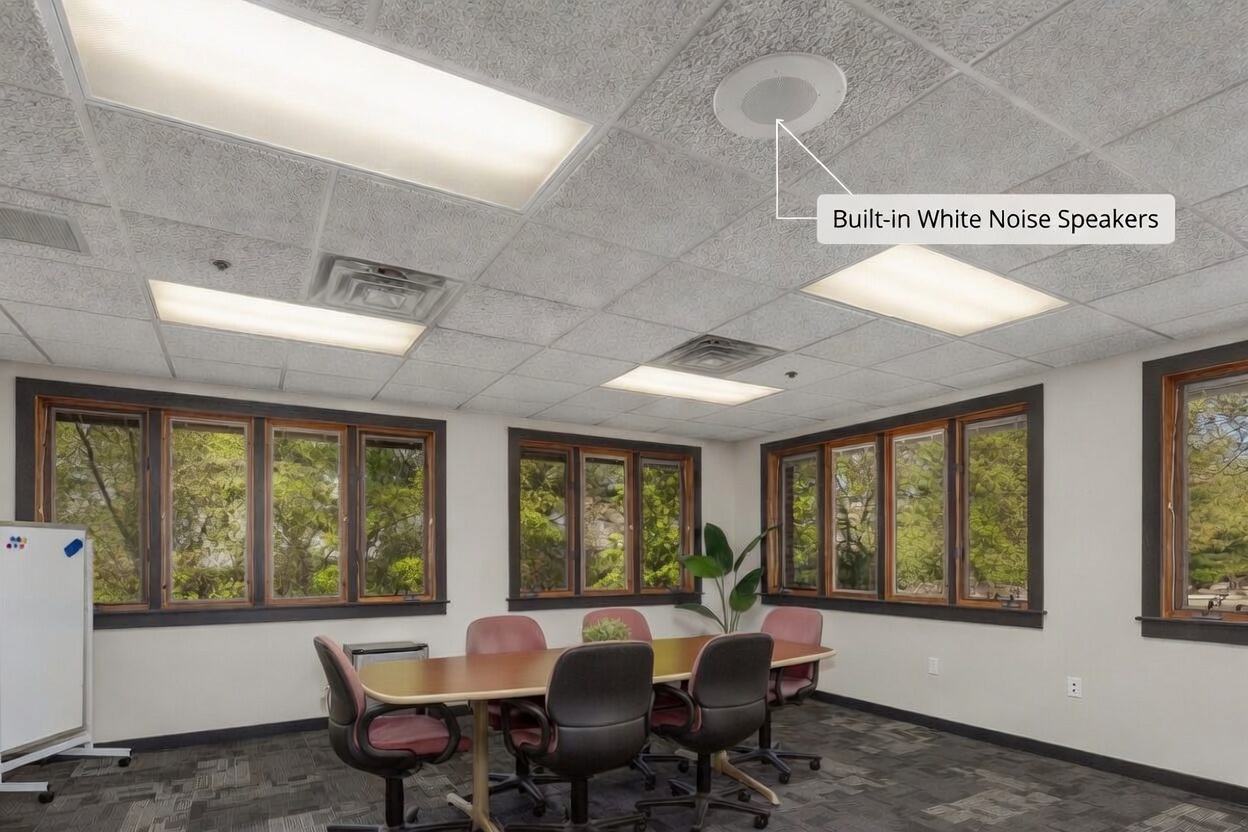
Built-In White Noise Speakers
Ceiling-mounted white noise speakers throughout the space ensure conversations stay private — even in adjacent rooms.
Stop 11 of 12
Reinsulated Walls
Every wall has been reinsulated for maximum sound absorption and confidentiality. Privacy built into the structure, not just the policy.
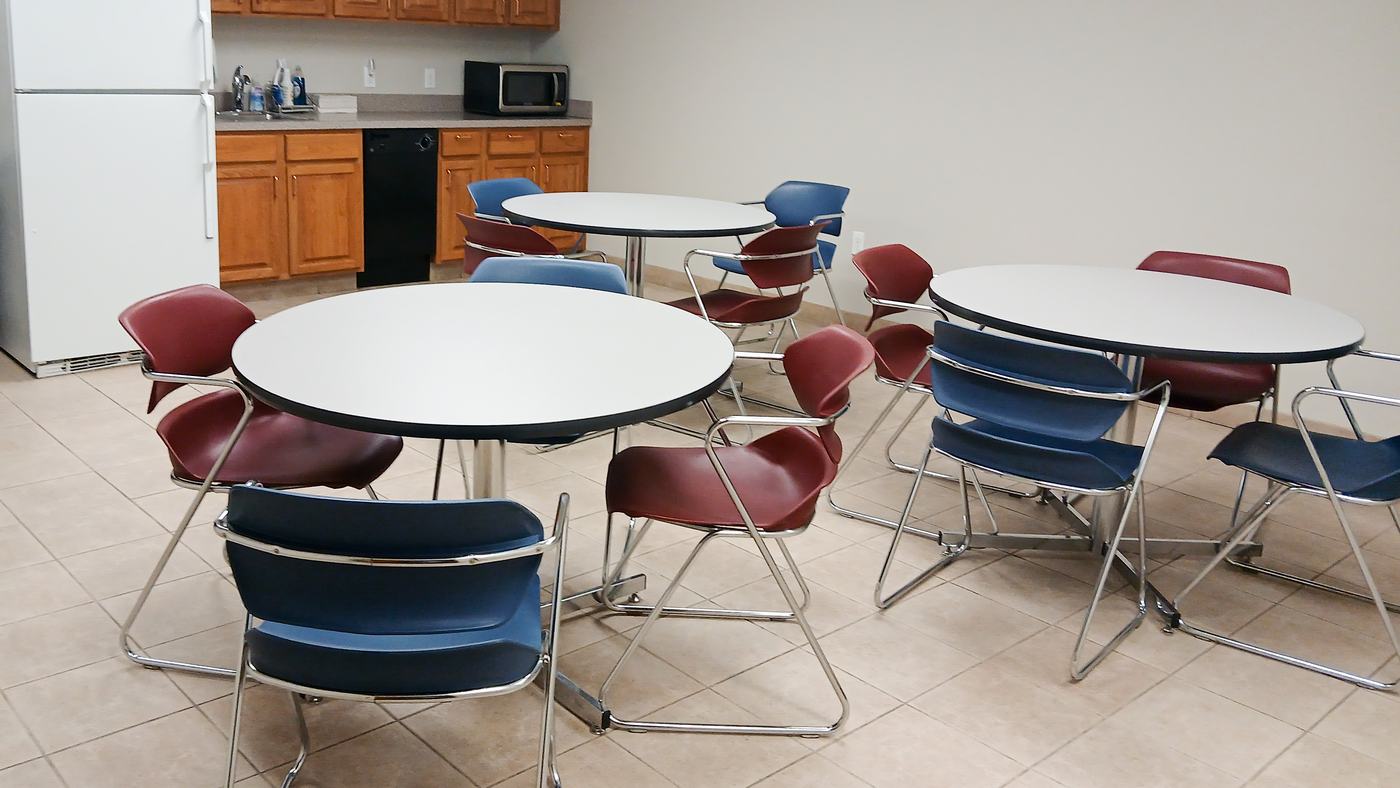
Stop 12 of 12
Kitchen & Break Room
A shared space for clinicians to recharge between sessions. Coffee, conversation, and community.
Ready to See It in Person?
Whether you're a potential client or a clinician exploring a partnership, we'd love to show you around.